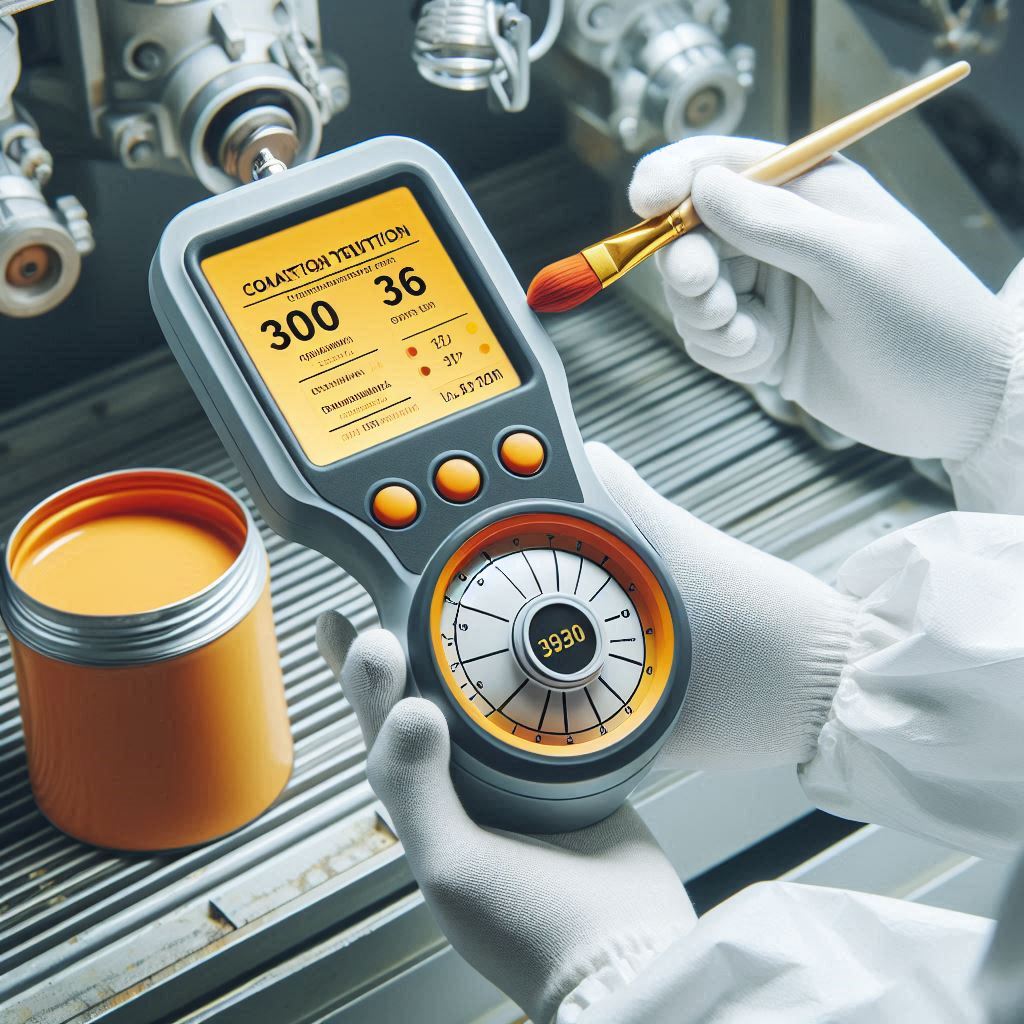
Measuring the thickness of powder coating is a critical step to ensure the quality, durability, and aesthetic appearance of the coating. Accurate measurement helps optimize the production process, reduce costs, and enhance customer satisfaction. Here’s a detailed guide to powder coating thickness measurement:
Methods for Measuring Powder Coating Thickness
Magnetic Test (Magnetic Induction):
Measures coating thickness using a magnetic gauge.
Suitable for magnetic surfaces like steel.
Eddy Current:
Ideal for measuring non-conductive coatings on conductive substrates.
Often used for non-magnetic surfaces like aluminum.
Mechanical Measurement (Mechanical Gauge):
Thickness is physically measured using a needle or micrometer.
Simple and cost-effective but less precise.
Ultrasonic Measurement:
Uses sound waves to measure the coating thickness.
Suitable for both magnetic and non-magnetic surfaces.
Key Considerations for Thickness Measurement
Surface Cleanliness: Ensure the surface is free of dust, oil, or debris. Dirty surfaces can lead to inaccurate results.
Device Calibration: Regularly calibrate measurement devices and use appropriate calibration plates for different surfaces.
Measurement Points: Take measurements from various points on the surface to ensure uniformity.
Compliance with Standards: Conduct measurements according to international standards such as EN ISO 2360 or ASTM D7091.
Coating Thickness Tolerances: The coating should meet specified thickness ranges based on its application and customer requirements.
Standard Coating Thickness Ranges
Powder coating thickness typically ranges between 60-120 microns. However, these values may vary depending on the application:
Powder coating thickness measurement is a fundamental process for achieving high-quality coatings. With the right measurement techniques and methods, the durability and aesthetic appeal of products can be maximized.